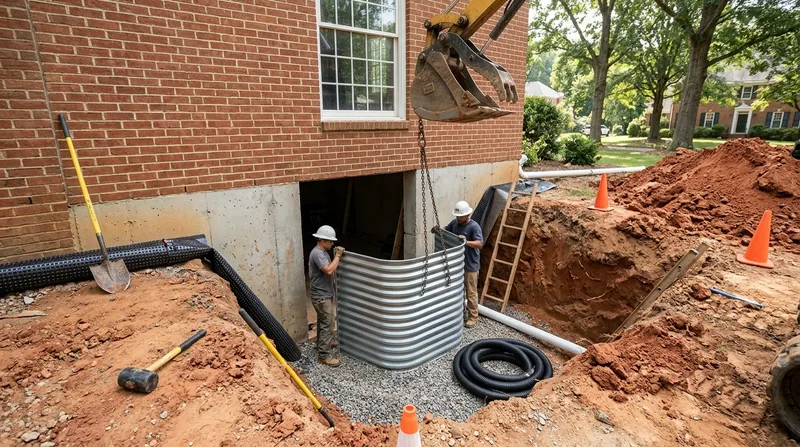




Egress Window Installation in Richmond: Cut, Framed, and Drained Right
Richmond sits on the Fall Line where the James River drops over granite rapids, and that geology follows you home. East of the city you get Coastal Plain sands and clays with a high water table; west of it you get Piedmont red clay and saprolite that sheds runoff down the bluffs. Add hurricane remnants like Gaston in 2004 and hard summer thunderstorms, and any hole you cut in a foundation has to be drained correctly from day one. That is exactly what Egress Window Installation in Richmond means here: not just a code-compliant opening, but a window well, drain, and flashing assembly that keeps your finished basement dry. We cut, frame, flash, and drain egress openings for foursquares in the Fan, Colonials in Short Pump, and split-levels across Henrico. If you are planning a basement bedroom, start with a basement waterproofing review before the saw comes out.
Why Egress Windows Matter in Richmond's Old and New Basements
Richmond basements are a study in contrasts. Church Hill and Jackson Ward have English basements and cellars on old brick or granite foundations laid in soft lime mortar, where cutting requires care and often a lintel. The Museum District, Bellevue, Ginter Park, and Forest Hill have Craftsman bungalows and Tudors with full or partial basements. Windsor Farms and Westhampton hold Georgian Revival estates with deep basements. Out in Short Pump and Midlothian, 1990s to 2020s Colonials have poured-concrete basements that cut cleanly but sit in clay that holds water. An egress window has to satisfy the building code and survive all of it.
- We verify the opening meets current egress size and sill height requirements before any cutting begins.
- We inspect the foundation for prior crack repair, efflorescence, or bowing wall signs that change the approach.
- We design the window well and drain so hillside runoff on the river bluffs does not pool against the new glass.
- We coordinate with your waterproofing scope so the egress cut does not become the next wet basement entry point.
An egress window is a structural and drainage project at the same time, and treating it as only one of those is how homeowners end up with a leak.
Key info: On a 1920s foursquare in Forest Hill, the original cellar wall was brick laid in soft lime mortar. We cut the opening, added a steel lintel, and tied the new well into a footing drain before the homeowner framed the bedroom. Skipping the lintel would have cracked the wall above within a season.
Permits for egress window cutting are handled through the City of Richmond Department of Planning and Development Review, and the rules differ in Henrico and Chesterfield. Verify current requirements at rva.gov before scheduling the cut.
How We Cut, Frame, Flash, and Drain an Egress Window in Richmond
Every egress job follows the same sequence, whether we are in a 1900s brick foursquare in Lakeside or a 2010s Colonial in Glen Allen. The foundation type changes the tools and the timeline, not the logic. We start with a free basement inspection so the cut is planned around the actual wall, water table, and drainage conditions rather than a drawing.
- We locate the opening with the foundation wall scanned for rebar, mesh, and existing repairs.
- We cut the wall with wet sawing to control dust and protect the surrounding masonry.
- We frame the opening and install a lintel where the wall type requires one.
- We set the window well, flash the perimeter, and connect the well drain to the footing drain or a dedicated line.
- We seal the cut faces and verify the assembly sheds water before we close out.
If the wall shows seepage or efflorescence during the cut, we stop and address it before the window goes in, because a wet basement behind a new window is a worse problem than the one you started with.
Key info: A homeowner in Tuckahoe wanted a basement bedroom in a 1950s brick ranch. The cut exposed a hairline crack weeping after rain. We addressed it with epoxy injection and tied the well drain into the existing footing drain, then finished the egress install. The bedroom stayed dry through the next summer storm cycle.
Window well drainage is its own trade skill, and we treat it that way. See how we handle window well drainage and repair when the well is the weak point.
Egress Window Approaches We Use in Richmond
The right approach depends on the foundation, the water table, and how the basement will be used. These are the four we specify most often.
| Approach | Description | Best for |
|---|---|---|
| Standard cut with gravity-drained well | Saw-cut opening, framed and flashed, with a well that drains by gravity to the footing drain. | Poured-concrete basements in Short Pump and Midlothian with good grade. |
| Cut with lintel on masonry | Opening cut in brick or granite with a steel lintel and repointed mortar. | English basements and cellars in Church Hill and Jackson Ward. |
| Well with dedicated drain line | Well drain run to a sump basin or dedicated discharge rather than the footing drain. | High water table sites east of the Fall Line and floodplain lowlands. |
| Egress paired with interior drain tile | Egress cut plus interior perimeter drain and sump before the basement is finished. | Hillside runoff on the river bluffs and basements with recurring seepage. |
We choose the approach after the inspection, not before, because guessing at the wall type is how egress jobs go wrong.
Egress Window Installation Cost in Richmond: What to Expect
Most egress window installations in the Richmond metro start from $4,500, and that figure covers a standard cut, frame, flash, and gravity-drained well on an accessible poured-concrete wall. The number moves from there based on wall type, well depth, drain routing, and how much waterproofing work the basement needs before the cut. A brick cellar wall with a lintel and repointing costs more than a clean pour. A high water table site with a dedicated drain line costs more than a gravity well. Getting two or three estimates is smart because the scope differences show up in the numbers, and the cheapest bid is often the one that skips the drain.
We publish a full breakdown on our pricing page so you can compare line by line. If the basement already shows seepage, budget for the waterproofing scope in the same conversation, because cutting first and waterproofing later means paying twice for access.
Egress Window Installation Near Me: How to Vet a Contractor Around Richmond
Searching for egress window installation near me in Richmond returns a long list, and the differences matter. Ask for the contractor's license and insurance certificate, get at least two written estimates with scope spelled out, and call references from jobs at least a year old. Confirm who pulls the permit and who handles the inspection. If the home is in a historic district or under an HOA, confirm the window well and exterior appearance meet those rules before the cut.
- Verify the contractor carries current liability and workers' compensation coverage and will provide certificates on request.
- Ask whether the estimate includes the window well, drain connection, flashing, and permit fees or lists them separately.
- Request references for egress work on the same foundation type as your home.
- Confirm the contractor will coordinate the required inspection with the local building department.
A contractor who cannot answer these questions plainly is not the one to cut a hole in your foundation. Reach us through our contact page to schedule a free basement inspection.
Egress Window Installation in Richmond: Pricing Guide
| Service | Price | Details |
|---|---|---|
| Standard egress cut, poured concrete | Starting at $4,500 | Includes saw cut, frame, flashing, and gravity-drained well on accessible poured wall. |
| Egress cut on brick or granite masonry | Starting at $6,200 | Adds steel lintel, mortar repointing, and slower cutting on soft lime mortar walls. |
| Egress with dedicated well drain line | Starting at $5,800 | Runs well drain to a sump basin or dedicated discharge for high water table sites. |
| Egress paired with interior drain tile | On estimate | Combined scope needs an on-site look at the wall, water table, and sump location. |
| Travel | Included | In Richmond and surrounding areas, no separate call-out or mileage fee. |
| Estimate | Free | Response within 24h at (804) 525-9678, no obligation to book. |
Indicative pricing, the exact cost depends on square footage, finish, and site access. Free personalized estimate within 24h at (804) 525-9678.


