



Interior Drain Tile System in Richmond: Stop Water at the Footing
If you own a home in Richmond, you already know the James River sits on the Fall Line, and that means water moves through this city in a very particular way. East of the river, the Coastal Plain sands and clays sit over a high water table that pushes groundwater up against basement walls. West of the river, Piedmont red clay and saprolite hold water like a sponge and release it slowly for days after a storm. An Interior Drain Tile System in Richmond is the answer we install most often for both conditions: it captures water at the footing, channels it to a sump basin, and pumps it out before it ever reaches your floor. From English basements in Church Hill to poured-concrete basements in Short Pump, this is the year-round fix that does not depend on the season or the weather forecast. If you are still weighing your options, start with our overview of basement waterproofing in Richmond and then come back to this page.
Why Richmond Basements Take On Water: Clay, Water Table, and Old Brick Footings
Richmond sits at a geologic boundary, and that boundary is the reason so many basements here stay wet. To the east, in Shockoe Bottom, Manchester, and Varina, the water table is high and Coastal Plain clays trap groundwater against the foundation. To the west, in the Fan, the Museum District, and Forest Hill, Piedmont red clay swells with rain and pushes hydrostatic pressure against old brick and granite footings laid in soft lime mortar. A summer thunderstorm or a hurricane remnant like Gaston in 2004 does not just wet the ground; it loads the soil and forces water through every seam it can find.
- Water seeps over the top of the footing and pools at the slab edge, which is where an interior perimeter drain catches it first.
- Hydrostatic pressure pushes through mortar joints in 1840s and 1900s brick foundations, which is why wall sealing alone often fails.
- Downspouts that dump within three feet of the wall overload the soil and send runoff straight to the footing.
- Efflorescence, the white salt bloom on basement walls, tells you water is moving through the masonry even when the floor looks dry.
- An old footing drain or weeping tile clogged with clay and roots no longer carries water away, so it backs up instead.
When two or three of these signs show up together, you are dealing with a drainage problem, not a crack problem, and the fix has to start at the footing.
Key info: In Ginter Park and Bellevue, we routinely find 1920s brick foursquares where the original weeping tile is crushed or full of clay. The basement floor stays damp all summer while the walls look fine, which is the classic signature of a failed footing drain rather than a wall crack.
The City of Richmond Department of Planning and Development Review publishes the permit and inspection rules that apply to below-grade work, and it is worth reading before any contractor starts cutting a slab: Richmond planning and development review.
How We Install an Interior Perimeter Drain in a Richmond Basement
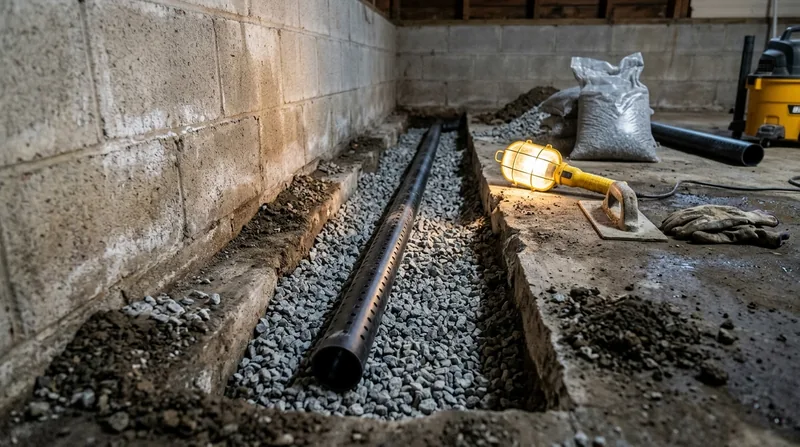
The work is straightforward and it is done from the inside, which matters on Richmond's older homes where exterior excavation would destroy established plantings, brick walks, and mature willow oaks and magnolias. We break out a channel around the perimeter of the slab, dig down to the footing, and set the drain tile in washed stone with a filter fabric wrap. The system is pitched to a sump basin, and the sump pump discharges through a check valve and a discharge line that we run to a safe daylight point or a dry well, never into the sanitary line without the proper connection.
- We walk the basement and note crack patterns, efflorescence, and the high-water marks on the wall to confirm where water is entering.
- We cut a twelve-inch channel around the perimeter of the slab and remove the concrete cleanly so it can be replaced.
- We excavate to the top of the footing and inspect the existing drain tile, if there is any, before we decide whether to tie in or replace.
- We set perforated drain tile in washed stone, wrap it in filter fabric, and pitch it to the sump basin location.
- We set the sump basin, install the pump and check valve, and run the discharge line to grade with a freeze-resistant slope.
- We pour a new concrete channel cap and leave the basement clean and ready to use.
Most Richmond homes are back to normal use the same week, and the system works through winter and summer alike because it does not depend on surface grading.
Key info: A 1930s Tudor in the Museum District had a damp floor every time a summer storm rolled through. The footing drain was packed solid with red clay. We replaced the perimeter run, tied it to a new sump basin, and the floor stayed dry through the next hurricane remnant. Read more about the pump side of that work on our sump pump installation page.
Interior Drain Tile Methods We Use in Richmond Homes
Not every basement gets the same system. The right approach depends on the age of the foundation, the depth of the footing, and whether the water is coming through the wall or up through the slab. Here is how the main options compare for Richmond housing stock.
| Approach | Description | Best for |
|---|---|---|
| Full interior perimeter drain | Continuous drain tile set at the footing around the entire slab, pitched to a sump basin. | Homes with water along multiple walls or a consistently damp floor. |
| Partial perimeter drain | Drain tile on the wet side only, tied to a sump basin or a gravity outlet. | Hillside homes in Forest Hill where water enters on one wall. |
| Drain tile tied to existing footing drain | New interior run connected to a sound existing weeping tile and sump. | Postwar ranches in Henrico with a working footing drain and a failing interior connection. |
| Drain tile with dimple board and wall sealing | Perimeter drain combined with a wall membrane and sealed masonry to handle wall seepage. | Old brick cellars in Church Hill with both floor water and wall seepage. |
| Drain tile with battery backup sump | Perimeter drain to a sump basin with a primary pump and a battery backup unit. | Short Pump and Midlothian homes where summer storms knock out power. |
Whichever approach fits your foundation, the goal is the same: get the water to the basin before it reaches the floor.
Interior Drain Tile System Cost in Richmond: What to Expect
Most Richmond homeowners want a number early, and that is fair. Interior drain tile is priced by the linear foot of perimeter run, and our starting point is From $50/linear ft for a standard interior perimeter installation with a sump basin. A 60-foot run on a small English basement in Jackson Ward sits near the low end. A 120-foot run around a deep Georgian Revival basement in Windsor Farms, with tight access and a long discharge line, moves toward the upper end.
- The length of the perimeter run is the biggest driver, because the tile, stone, and concrete cap are all priced by the foot.
- Slab thickness and footing depth change the labor, especially in older homes with a thick poured slab over rubble.
- Sump basin, pump, check valve, and discharge line are part of the quote, so ask what is included before you compare numbers.
- Access matters: a basement reached through a narrow interior stair takes longer than one with a wide exterior entry.
- Battery backup and dimple board add to the total, but they are worth pricing up front rather than retrofitting later.
Get two or three written estimates and compare line by line, not just the bottom line, because a low number that leaves out the sump pump is not really lower. Our full pricing overview lays out the components so you can read a quote with confidence.
Finding an Interior Drain Tile System Contractor Near Me in Richmond
Waterproofing is a trade with a lot of one-truck operators and a lot of hard sells, so hire the way you would hire an electrician. Ask for the license and insurance certificate, get more than one estimate in writing, and call two recent customers whose basements are at least a year old. A contractor who explains why an interior drain is the right call, or tells you honestly that a simple crack injection will do, is the one you want.
- Confirm the company carries general liability and workers compensation coverage, and ask for the certificate before work starts.
- Get two or three itemized estimates so you can compare the scope, not just the price.
- Ask for references on Richmond homes of similar age and foundation type, and actually call them.
- Check whether a permit is required for cutting the slab or altering the sump discharge connection with the City of Richmond building department.
- If you are in a historic district like Church Hill or the Fan, confirm any review requirements before the slab is cut.
We are a Basement Health Association member, we carry insurance, and we will show you the paperwork before you ask. Reach us through our contact page or call (804) 525-9678 to set up a free basement inspection.
Interior Drain Tile System in Richmond: Pricing Guide
| Service | Price | Details |
|---|---|---|
| Standard interior perimeter drain | Starting at $50/linear ft | Includes drain tile, washed stone, filter fabric, concrete cap, and sump basin tie-in; run length drives the total. |
| Drain tile with new sump pump and discharge | Starting at $65/linear ft | Adds a new sump pump, check valve, and discharge line to grade; pump capacity and discharge distance move the price. |
| Drain tile with battery backup sump | Starting at $75/linear ft | Includes a battery backup pump unit for storm outages; battery capacity and brand are the main variables. |
| Deep or tight-access basement | On estimate | Older brick foundations with thick slabs or narrow interior stairs need an on-site look before a number is given. |
| Travel | Included | In Richmond and surrounding areas, no separate call-out or mileage fee. |
| Estimate | Free | Response within 24h at (804) 525-9678, no obligation to book. |
Indicative pricing, the exact cost depends on square footage, finish, and site access. Free personalized estimate within 24h at (804) 525-9678.


